
- 10 Executive Homes
- 4-5 Bedrooms
The Firs
Welcome to
The Firs
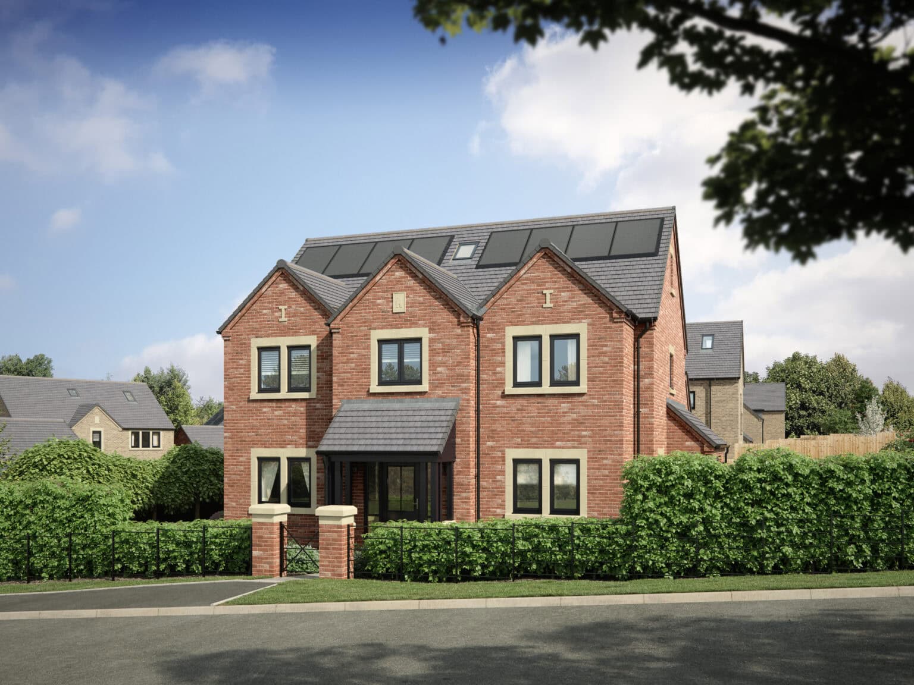
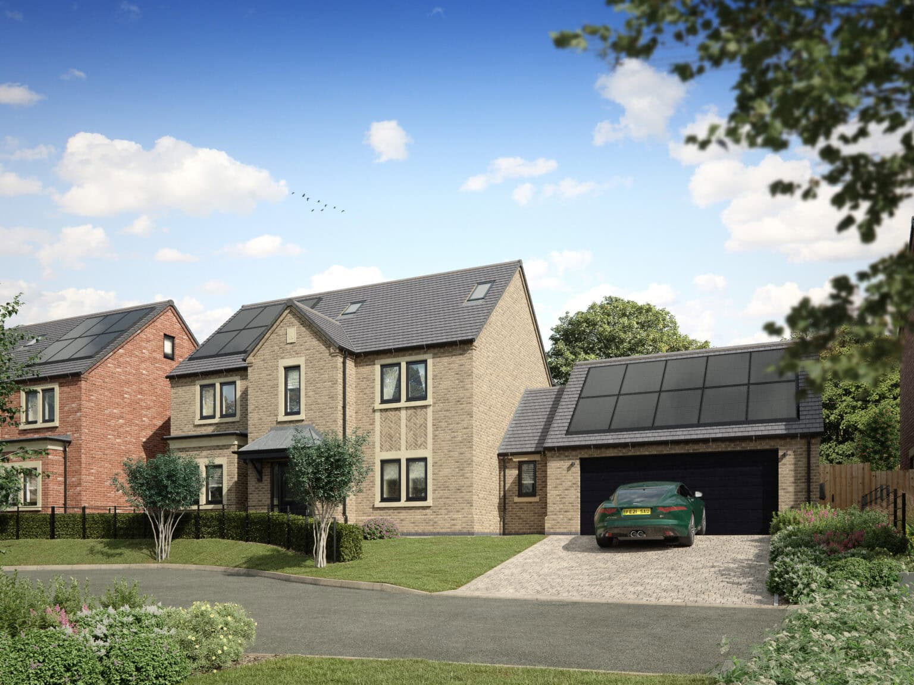
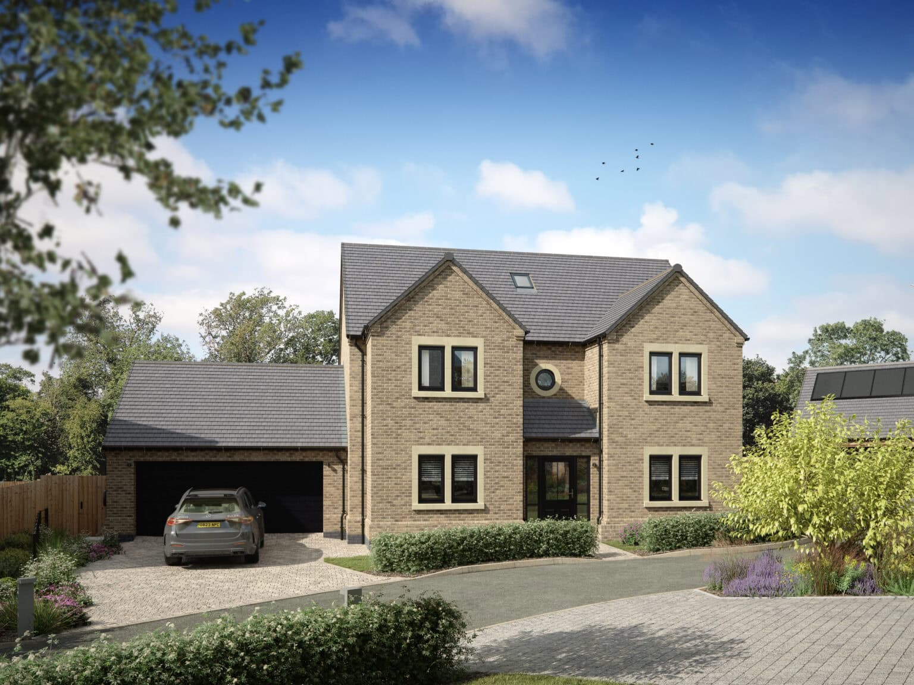
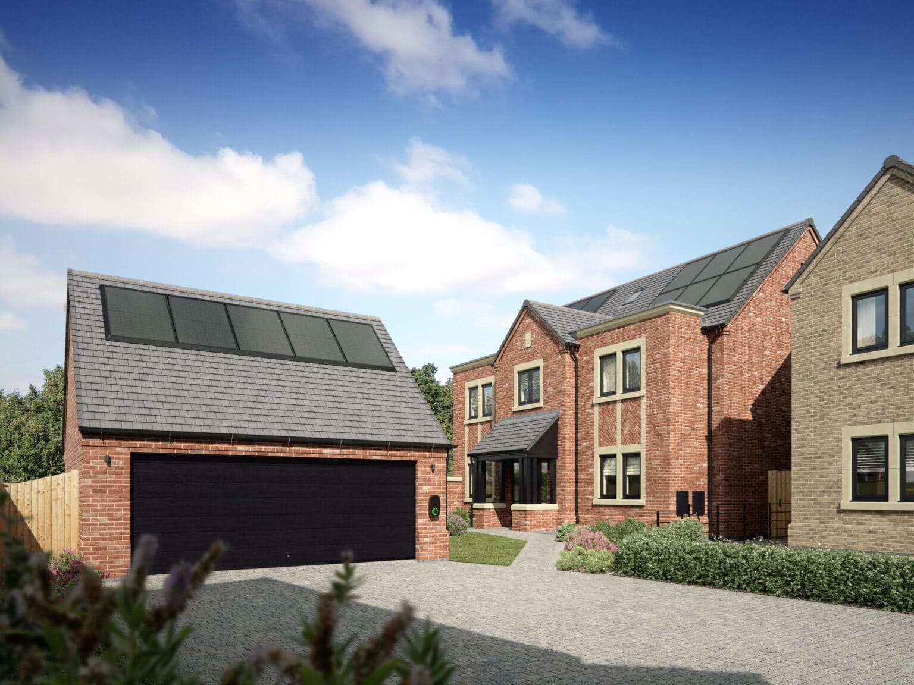
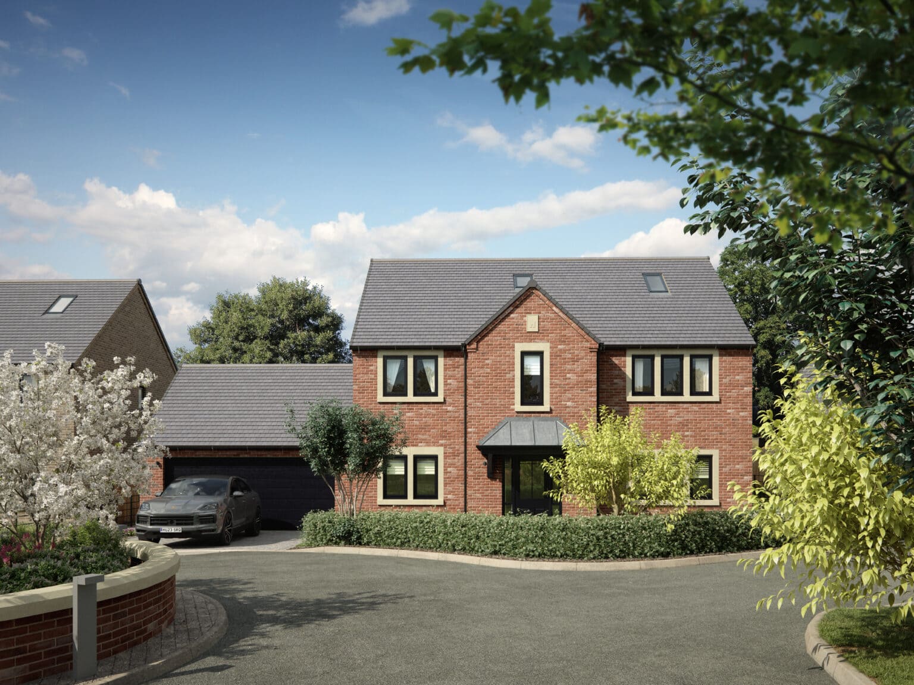
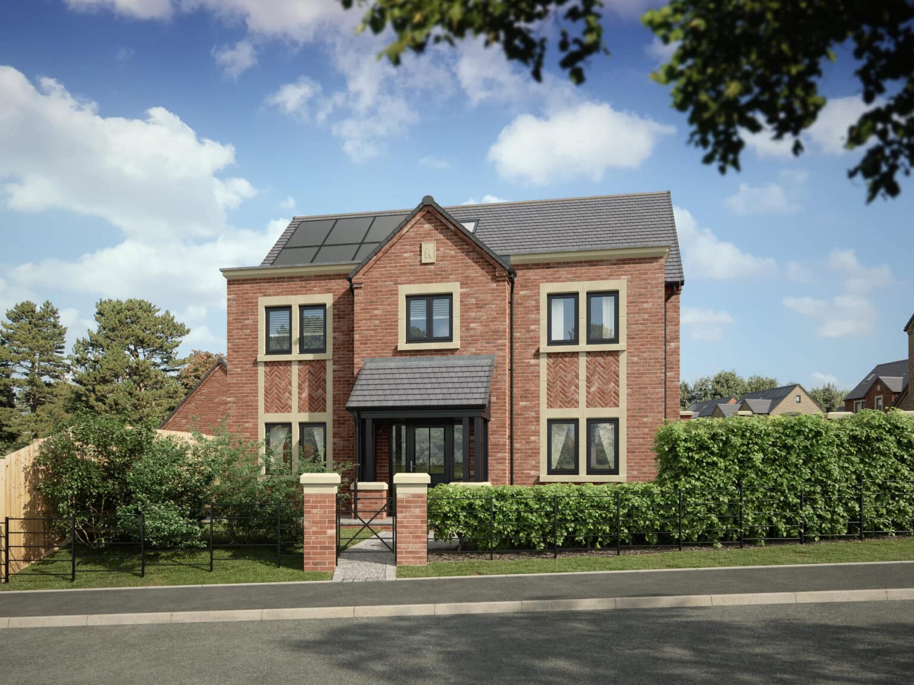
The Firs is an exclusive collection of just ten beautifully designed executive detached homes, arranged over two and two-and-a-half storeys and offering four and five-bedroom accommodation crafted for modern luxury family living.
Perfectly positioned between the highly sought-after locations of Allestree and Quarndon, this prestigious development enjoys a prime setting just fifteen minutes from Derby city centre and only five minutes from the vibrant village of Duffield, with its excellent range of independent shops, restaurants and amenities. Directly opposite the development, across the quiet tree-lined Woodlands Road, lies Allestree Park, recently enhanced through a major rewilding project and offering acres of parkland, woodland walks and open green space.
Each home provides generous, high-specification living space, double garages and private tree-lined gardens, all designed to complement the mature surroundings while achieving excellent energy efficiency, with predicted A-rated EPCs.
The standard specification has been carefully considered and includes feature staircases, underfloor heating to the ground floor, flooring throughout, quartz work surfaces, Crosswater sanitaryware, SOLUS tiling, solar PV, electric vehicle charging points, double garages and turfed rear gardens.
Homes can also be tailored to individual purchasers, with options including smart home integration, cinema rooms, media walls, air conditioning, dressing areas and wardrobes, installed and commissioned hot tubs, feature fireplaces, Crittall-style doors and a wide choice of kitchen, flooring and bathroom upgrades.
We are proud to work with a number of highly regarded local specialists, including Robeys and Connected Home Systems, alongside other trusted partners, allowing purchasers to personalise their home with carefully selected products and finishes delivered and installed by experienced professionals.
With only ten homes available, The Firs offers a rare opportunity to secure a substantial new home in one of Derby’s most established residential settings.
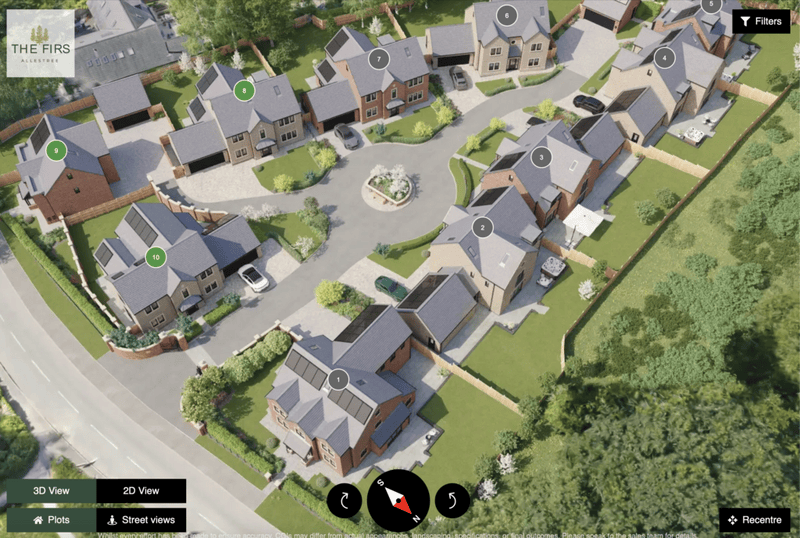
Interactive 3D Siteplan
Visit the link to take an interactive virtual tour of The Firs and find out more about your next home.
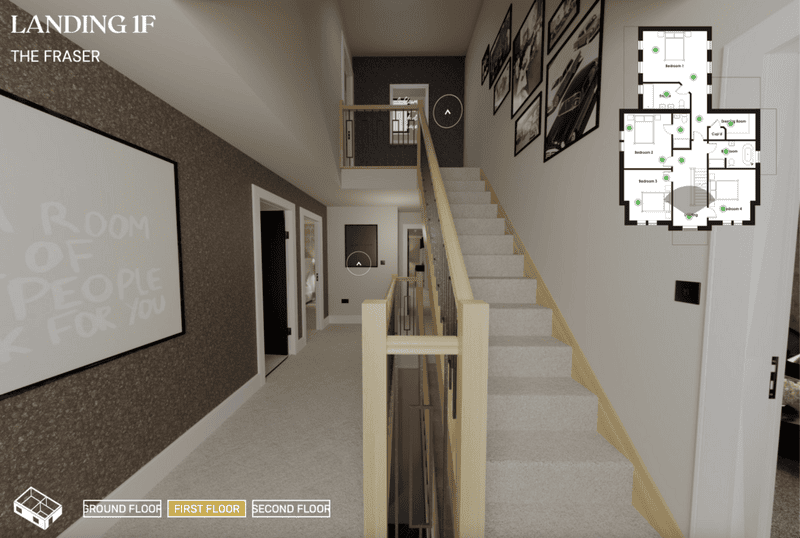
Virtual Showhome
Visit the link to take a virtual tour inside our digital showhome, showcasing one of our properties at The Firs.
Siteplan


Our homes
Explore the properties at The Firs – whether currently ‘For Sale’, a ‘Future Release’, ‘Reserved’ or ’Sold’.
Local area

Parkland. Heritage. Perspective.
Moments from home lies Allestree Park — one of the UK’s largest urban parks — where historic parkland, protected woodland, a scenic lake and sweeping open countryside create an extraordinary natural backdrop to everyday life. Morning walks, weekend cycles and tranquil evening strolls become part of the rhythm of living here.
Nearby, the grandeur of Kedleston Hall and the immaculate fairways of Kedleston Park Golf Club offer heritage, leisure and social prestige in equal measure — a setting that quietly reflects the calibre of its surroundings.
Refined Village Living
The neighbouring villages of Quarndon and Duffield are renowned for their charm and quality.
The Joiners Arms in Quarndon delivers elevated dining within a beautifully restored country setting, while Bradmans Wine Bar in Duffield provides a stylish, intimate space for relaxed evenings and curated wines.
Just five minutes from The Firs, Duffield offers an excellent collection of independent boutiques, cafés, restaurants and everyday amenities — combining convenience with character.
Closer still, Blenheim Parade is within walking distance, home to a Co-op, Tesco Express and café, with Park Farm Centre nearby — including the much-loved Birds Bakery.
Education Without Compromise
The Firs sits within the catchment for the highly regarded Allestree Woodlands School, long respected for its academic standards.
For private education, some of the region’s most established institutions are within easy reach:
- The Old Vicarage School (Primary)
- Derby Grammar School
- Derby High School
- Repton School
- Denstone College
A breadth of choice that ensures long-term confidence for growing families.
Seamless Connectivity
Despite its tranquil setting, The Firs is exceptionally well connected.
- 10 minutes to Derby City Centre
- Derby Train Station with a direct service to London St Pancras in approximately 1 hour 30 minutes
- 25 minutes to East Midlands International Airport
- Swift access to the A38, A50 and M1
The Firs offers more than a location — it offers a way of living. Established. Connected. Enduring.
Specification
Externals
- Plasmor Sorrento tumbled block paved drive with concrete edgings (Sarsen Stone to buff brick plots, Granite Stone to red brick plots)
- 1.8m high close board fence (where applicable)
- Timber gate with bolt and latch
- Turf to the rear
- Landscaping to front garden (see landscaping drawing)
- Kandla Grey 900 x 600 Indian Sandstone slabs to patio area, front, side and rear pathways (where applicable)
- Composite black front door with multi-locking system, chrome handle and sidelights
- Composite black utility door with multi-locking system and chrome handle
- Black bi-fold doors to rear
- Black UPVC double glazing with flush casements
- Lights to front and rear (see electrical drawing)
- External electrical socket (to either rear or side depending on plot)
- Outside tap (to either rear or side depending on plot)
- Solar PV panels to roof (export to grid limited to 3.68KW)
- Sync Energy electric vehicle charger in black 7.4KW
Double Garage
- Hormann Sectional Black Wood Grain Manual Garage Door
- 2 x LED batten lights with PIR
- 2 x Double sockets
- Composite black personnel door with multi-locking system and chrome handle
Kitchen
- A choice of quality shaker and handleless kitchen styles available with lighting to the underside of wall cabinets
- 30mm Silestone solid work surfaces with 100mm upstand
- Under-mounted 1.5 bowl stainless-steel Franke sink with drainer grooves
- Hansgrohe chrome mixer tap with pull out hose
- Dropped ceiling with LED feature lighting and concealed extractor above island
- AEG Integrated full height fridge
- 2 x AEG Integrated single in-line ovens
- AEG Integrated 60cm dishwasher
- AEG 80cm Induction hob on island
- 60cm wine fridge
Utility
- 1 bowl Franke surface mounted stainless-steel sink
- Pull out hose chrome tap
- 30mm Silestone solid work surface with 100mm upstand
- Space and plumbing for washing machine
- Space for tumble dryer
Joinery & Ironmongery
- LPD Vancouver doors painted in white or black satinwood
- Chrome Carlisle Brass internal door handles
- 168mm chamfered & groove skirting with matching architrave
- Feature staircase with oak newel posts, string and handrail. Black metal spindles and white painted treads and risers (ready to accept carpet)
Plumbing
- Crosswater chrome wall hung mixer taps
- Crosswater freestanding bath to the family bathroom with floor-standing mixer tap, complete with shower hose to family bathroom
- LED niche to all shower areas in same finish as taps
- Crosswater wall hung WC with soft close seats
- Illuminated mirror to bathroom and ensuites
- Shaver socket to bathroom and ensuites
- 500mm wall-hung vanity unit with single countertop basin (1200mm to master en-suite)
- LED low level PIR nightlight to master ensuite
- Chrome towel radiators to bathrooms and ensuites
- 200mm ceiling-mounted overhead shower with concealed controls and handheld shower head
- Underfloor zoned heating to ground floor with radiators to 1st and 2nd floors
- Gas central heating and hot water system via combination of boiler and hot water cylinder
Electrical
- Openreach fi bre broadband connection
- Ring smart doorbell (no bell provided, only doorbell compatible with smartphone – plug in bell can be purchased from Ring)
- LED downlights with white bezels to bathrooms and ensuites
- Selectric white smooth sockets and switches
- Pendants to all rooms unless specified
- Wi-Fi extenders to landing of each floor
- Mains wired smoke detectors with battery back up
- Battery powered carbon monoxide detectors
- Batten light to loft with double socket
- Aerial wiring to loft
Ceramic Tiling
- Choice of decorative SOLUS wall and fl oor tiles
Bathroom and ensuites
- Tiled floor
- Half-height tiling to all walls (except shower area)
- Full-height tiling to walls around shower area
Cloakroom
- Half height tiling to wall behind vanity unit and toilet
Decoration
- Dulux ‘Thimble Case’ emulsion to walls & ceiling
- White Satinwood to skirting and architraves
- Brilliant white to bathrooms and ensuites
Flooring
- Apollo carpets with underlay to lounge, living, study,
staircase, landing and bedrooms - Project plank floor to hall, kitchen/diner, utility and
cloakroom - Tiled floor to bathroom and ensuite
- Unfinished concrete floor to garage
A variety of upgrade project flooring, ceramic floor tiles and carpet choices, with upgrade underlay – as well as a painted finish garage floor can be chosen as optional extras.
Warranty
- 10-year Advantage structural warranty
Every Casamia home is protected by a 10-year structural warranty provided by Advantage, giving you complete peace of mind from the day you move in. The Advantage warranty is recognised by mortgage lenders, ensuring your home meets the required standards for new build certification and helping to safeguard your investment for the future.
Casamia — the art of personalising your home.
Your home should be a reflection of your individual style. With Casamia, you have the opportunity to shape your space from the very beginning, selecting the finishes, features and details that bring your vision to life.
From elegant kitchens and beautifully crafted bathrooms to carefully considered finishing touches, Casamia allows you to tailor your home to suit your lifestyle and taste.
By making your selections early in the buying journey, personalising your home becomes a seamless and enjoyable experience. The result is a home that feels thoughtfully designed, beautifully finished and uniquely yours from the moment you move in.


Images and CGI visuals are indicative only and may show a variety of plots, house types, and optional features. As such, they may not accurately reflect the layout, size, specification, or orientation of the specific property. Individual homes may vary—please speak to our sales team for precise details.
Enquire today
Contact us using the details below and one of the team will be in touch.