
Available Plots
Plot 1
5 Bedroom Detached, 4 bathrooms (including 3 en-suites) and ground floor WC, 2.5 Storey 2,690 sqft – 250sqm. FREEHOLD
£970,000
Sold
Anticipated completion date: March 2027
The Fraser is a substantial five-bedroom, three-storey residence thoughtfully designed for families who value both generous space and well-defined structure in their living environment. Set within one of the most expansive plots on the development, the home enjoys a large three-aspect garden, offering exceptional outdoor space for entertaining, recreation and relaxed family living.
Its generous open-plan kitchen, dining and family area forms the heart of the home, with elegant bifold doors opening directly onto the garden — creating a seamless transition between indoor and outdoor living. A separate lounge and dedicated study provide valuable additional reception space, while the integral garage and utility ensure everyday practicality.
The first floor is centred around an impressive principal bedroom suite, complete with a dedicated dressing room and stylish en-suite — a true retreat within the home. Further well-proportioned bedrooms offer flexibility for family life, while the upper floor provides an additional private bedroom suite, ideal for guests, older children or multigenerational living.
With its intelligently arranged three-storey layout and generous proportions throughout, The Fraser offers a distinctive take on modern luxury family living within The Firs collection.
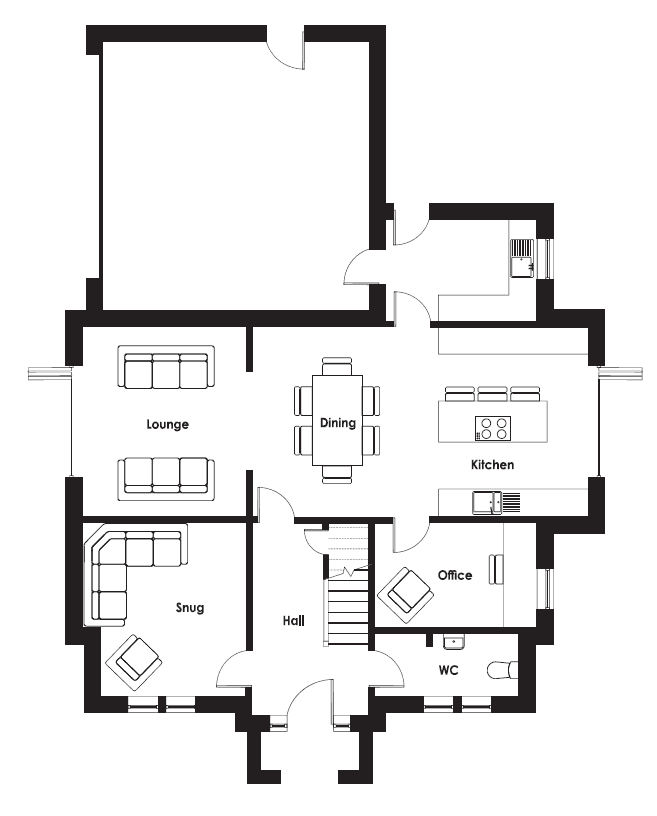
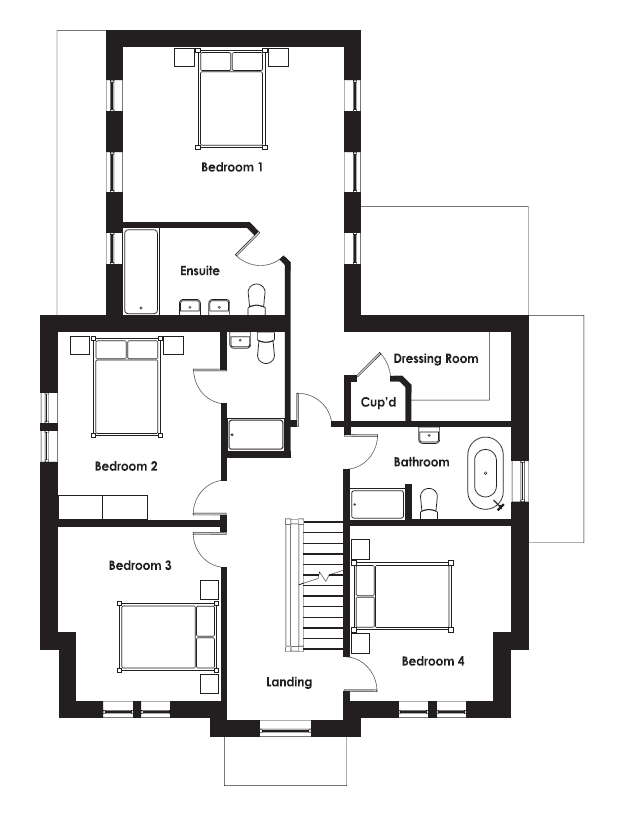
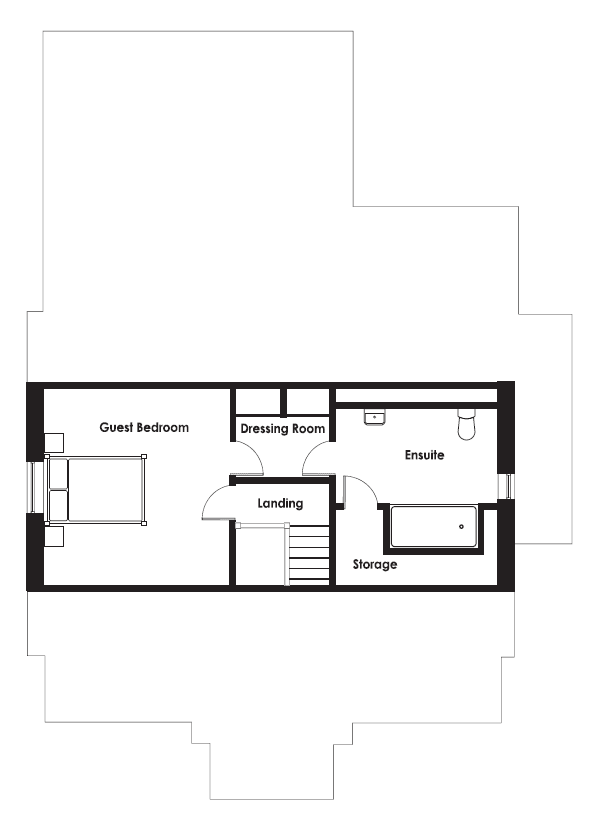
All measurements are approximate, taken from the architects drawings and rounded down to the nearest 100mm. Dimensions shown represent the maximum room sizes (for example into bay windows where applicable). These measurements are provided for guidance only and should not be relied upon as precise or exact. Purchasers are advised to verify dimensions independently prior to purchase or fitting of furniture. Images and floor plans are for illustrative purposes only. Specification, layout, materials and landscaping may vary. Casamia Homes reserves the right to make changes without notice.
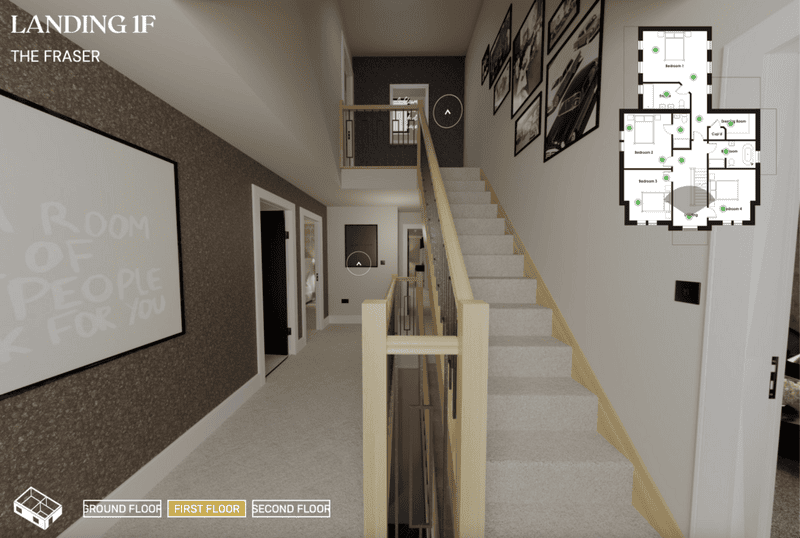
Visit the link to take a virtual tour inside our digital showhome, showcasing one of our properties at The Firs.
A variety of upgrade project flooring, ceramic floor tiles and carpet choices, with upgrade underlay – as well as a painted finish garage floor can be chosen as optional extras.
Every Casamia home is protected by a 10-year structural warranty provided by Advantage, giving you complete peace of mind from the day you move in. The Advantage warranty is recognised by mortgage lenders, ensuring your home meets the required standards for new build certification and helping to safeguard your investment for the future.


Images and CGI visuals are indicative only and may show a variety of plots, house types, and optional features. As such, they may not accurately reflect the layout, size, specification, or orientation of the specific property. Individual homes may vary—please speak to our sales team for precise details.
Contact us using the details below and one of the team will be in touch.

