About The Noble

The Noble is a substantial five-bedroom, three-storey home designed for those who value both presence and versatility. The ground floor offers an exceptional range of living spaces, including a spacious open-plan kitchen and dining area at the heart of the home, complemented by a separate formal dining room and two additional reception rooms — ideal for entertaining, relaxing or working from home. A double garage and practical utility spaces ensure everyday functionality matches the scale of the design.

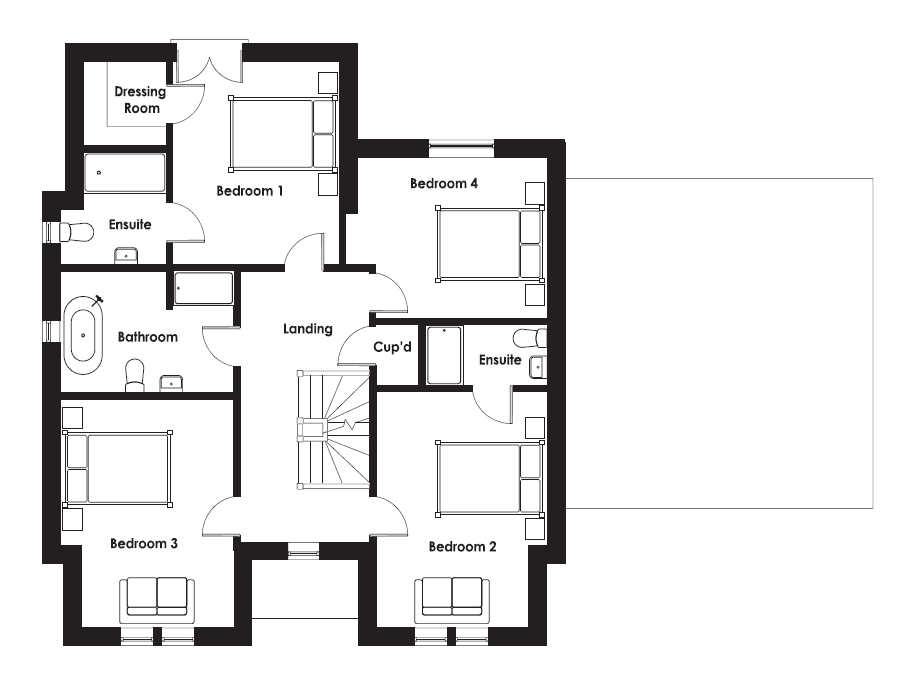
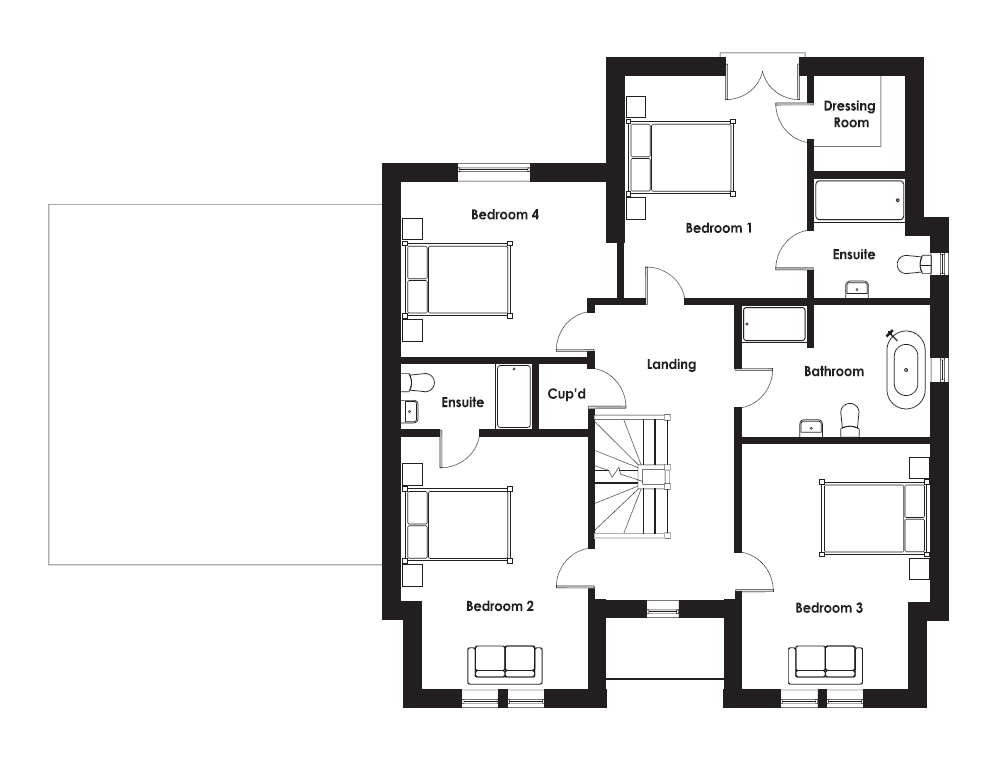
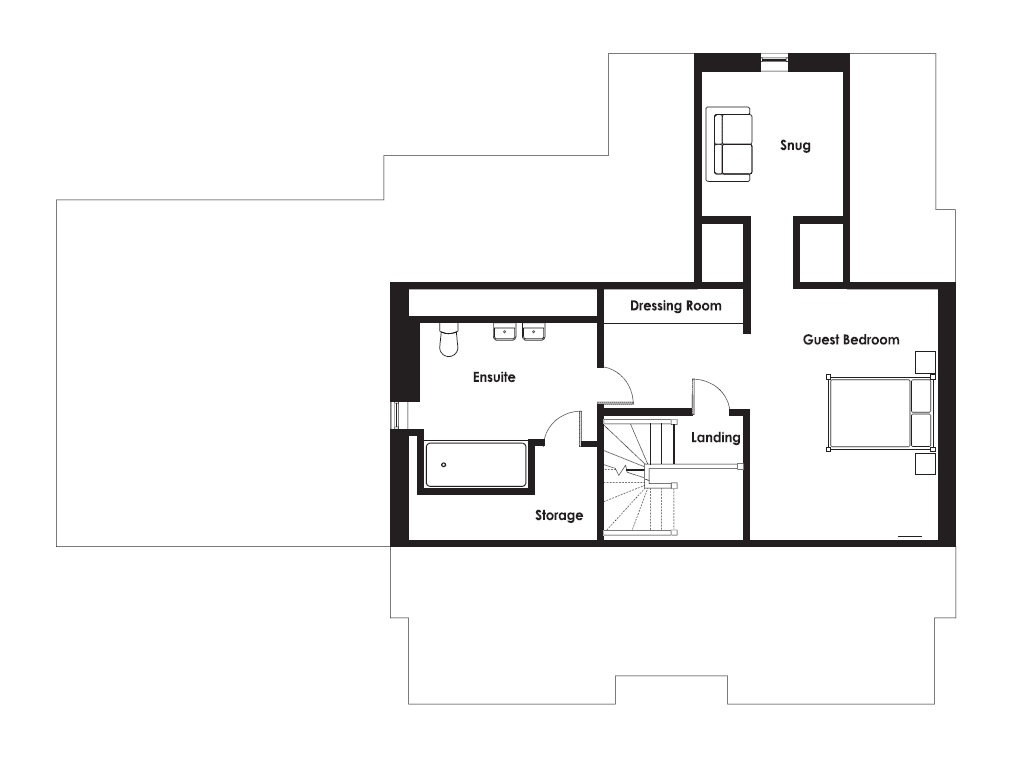
Upstairs, the first floor hosts four beautifully proportioned bedrooms, including an impressive principal suite complete with a dedicated dressing room and en-suite. The top floor provides a further private bedroom suite with its own dressing area and en-suite, perfect for guests or older family members seeking additional independence.

Grand in layout yet thoughtfully arranged, The Noble offers layered living across three floors — combining generous proportions with refined Casamia detailing throughout.

Available Plots

Plot 4
5 Bedroom Detached, 4 bathrooms (including 3 en-suites) and ground floor WC, 2.5 Storey 2,755 sqft
TBC
Available to Release
Plot 6
5 Bedroom Detached, 4 bathrooms (including 3 en-suites) and ground floor WC, 2.5 Storey 2,755 sqft
TBC
Available to Release

Floorplans

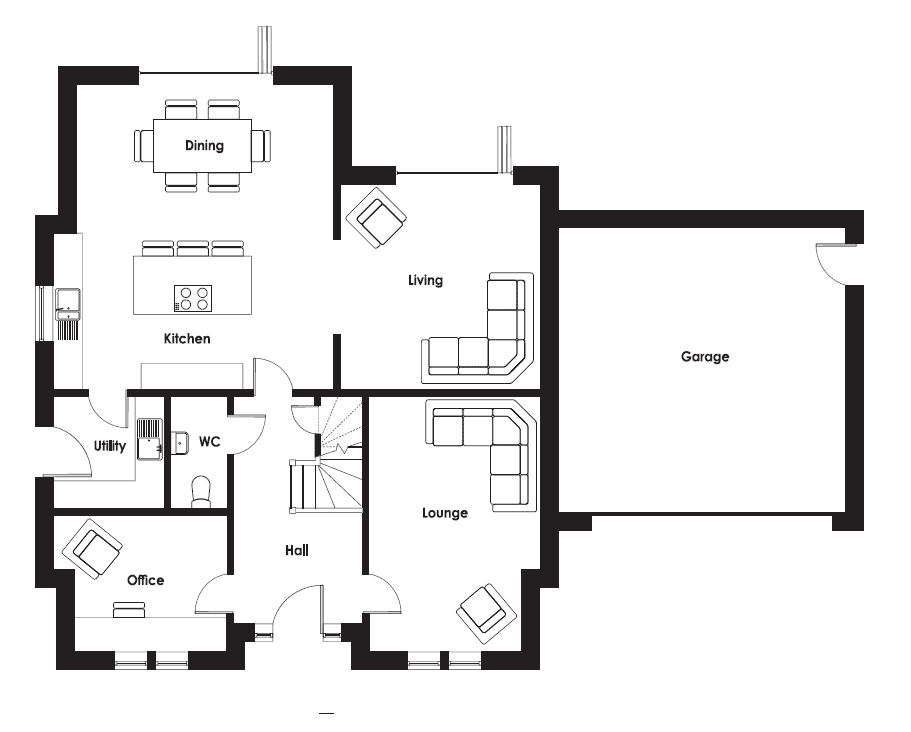
Kitchen/Diner 6300 x 5800
Utility 2300 x 2300
Living 4300 x 4100
Lounge 5200 x 3500
Hall 4600 x 2700
Office 3500 x 2800
Plot 4 Ground Floor
Ground Floor
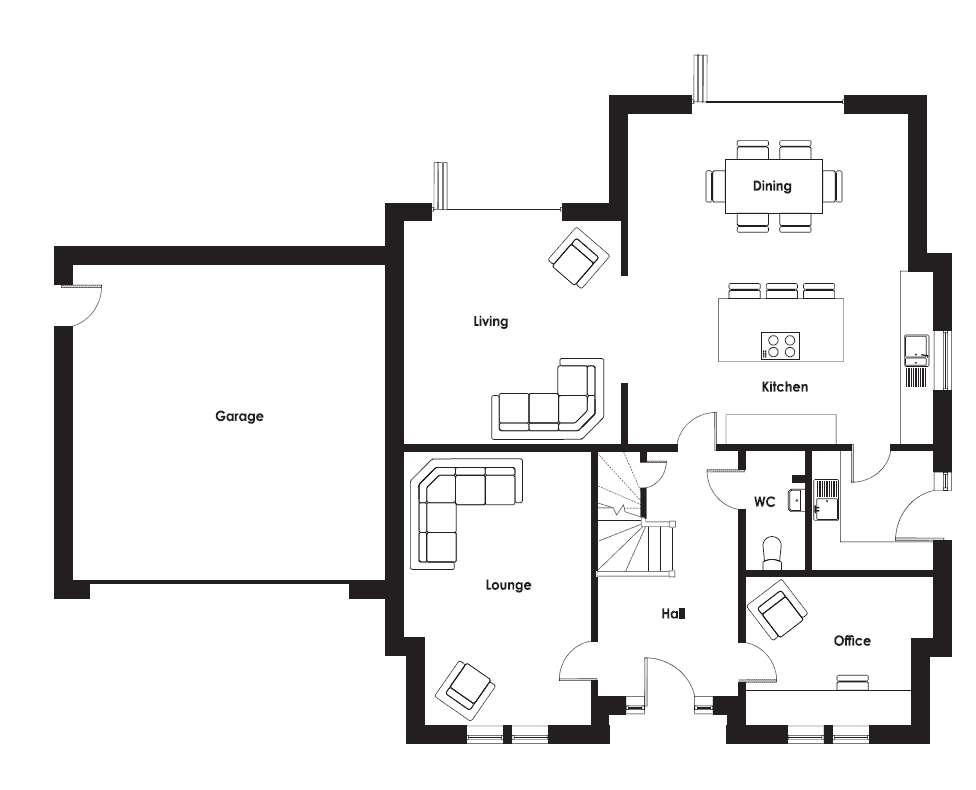
Kitchen/Diner 6300 x 5800
Utility 2300 x 2300
Living 4300 x 4100
Lounge 5200 x 3500
Hall 4600 x 2700
Office 3500 x 2800
Plot 6 Ground Floor
Ground Floor

All measurements are approximate, taken from the architects drawings and rounded down to the nearest 100mm. Dimensions shown represent the maximum room sizes (for example into bay windows where applicable). These measurements are provided for guidance only and should not be relied upon as precise or exact. Purchasers are advised to verify dimensions independently prior to purchase or fitting of furniture. Images and floor plans are for illustrative purposes only. Specification, layout, materials and landscaping may vary. Casamia Homes reserves the right to make changes without notice.

Siteplan

Images and CGI visuals are indicative only and may show a variety of plots, house types, and optional features. As such, they may not accurately reflect the layout, size, specification, or orientation of the specific property. Individual homes may vary—please speak to our sales team for precise details.

Enquire today

Contact us using the details below and one of the team will be in touch.

Which development(s) are you interested in?