About The Balsam

The Balsam is a beautifully proportioned five-bedroom family home arranged over three floors, offering generous living space with a practical, flowing layout. At its heart is a spacious open-plan kitchen and dining area, designed for modern family life and effortless entertaining, with direct access to the garden. A separate living room to the front of the home provides a more intimate retreat, creating a perfect balance between open sociable space and quieter comfort.

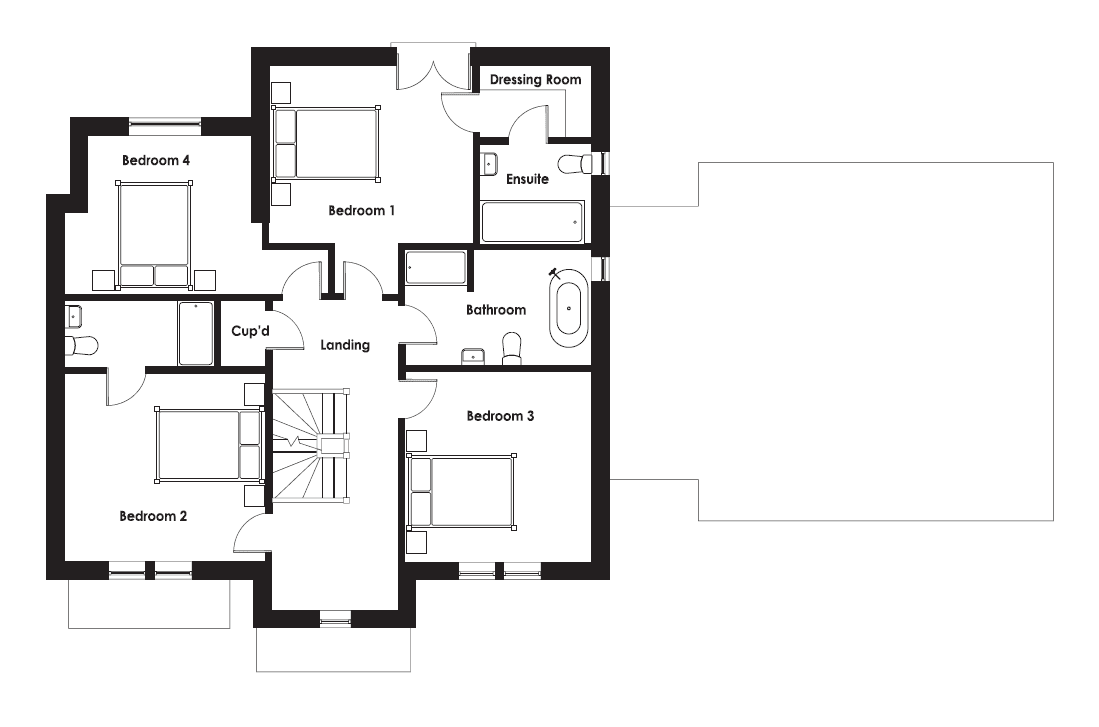
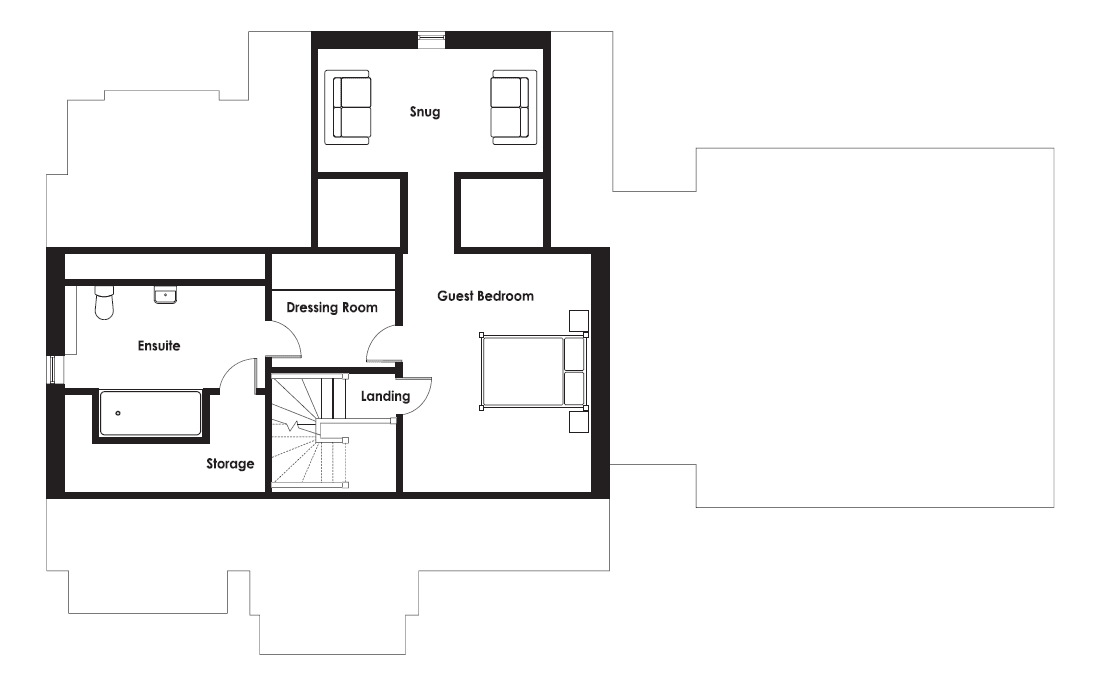
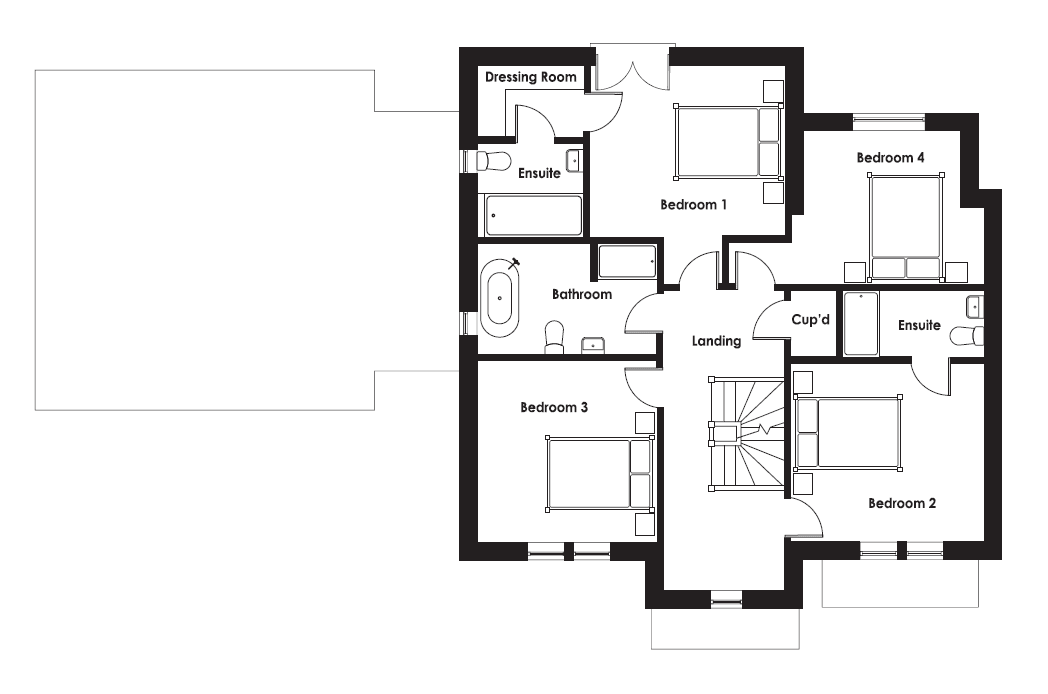
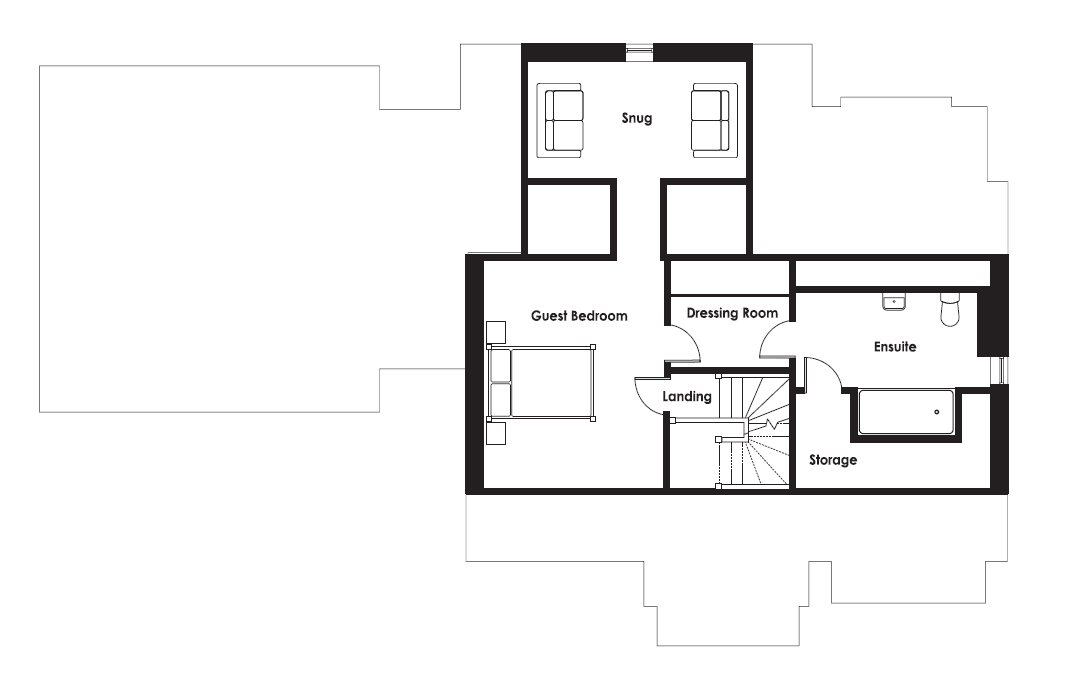
Upstairs, five well-sized bedrooms are thoughtfully arranged around a central landing, including a principal bedroom with en-suite and dressing room. Three of the five bedrooms are en-suite. The remaining bedrooms are served by a contemporary family bathroom, making The Balsam ideally suited to growing families. To the third floor there is a bedroom suite complete with snug area and en-suite.

With its well-balanced footprint, integral garage and carefully considered layout, The Balsam delivers comfortable, stylish living in a classic two-storey form — combining everyday functionality with Casamia’s signature attention to detail.

Available Plots

Plot 2
5 Bedroom Detached, 4 bathrooms (including 3 en-suites) and ground floor WC, 2.5 Storey 2,690 sqft – 250sqm
TBC
Available to Release
Plot 3
5 Bedroom Detached, 4 bathrooms (including 3 en-suites) and ground floor WC, 2.5 Storey 2,690 sqft – 250sqm
TBC
Available to Release

Floorplans

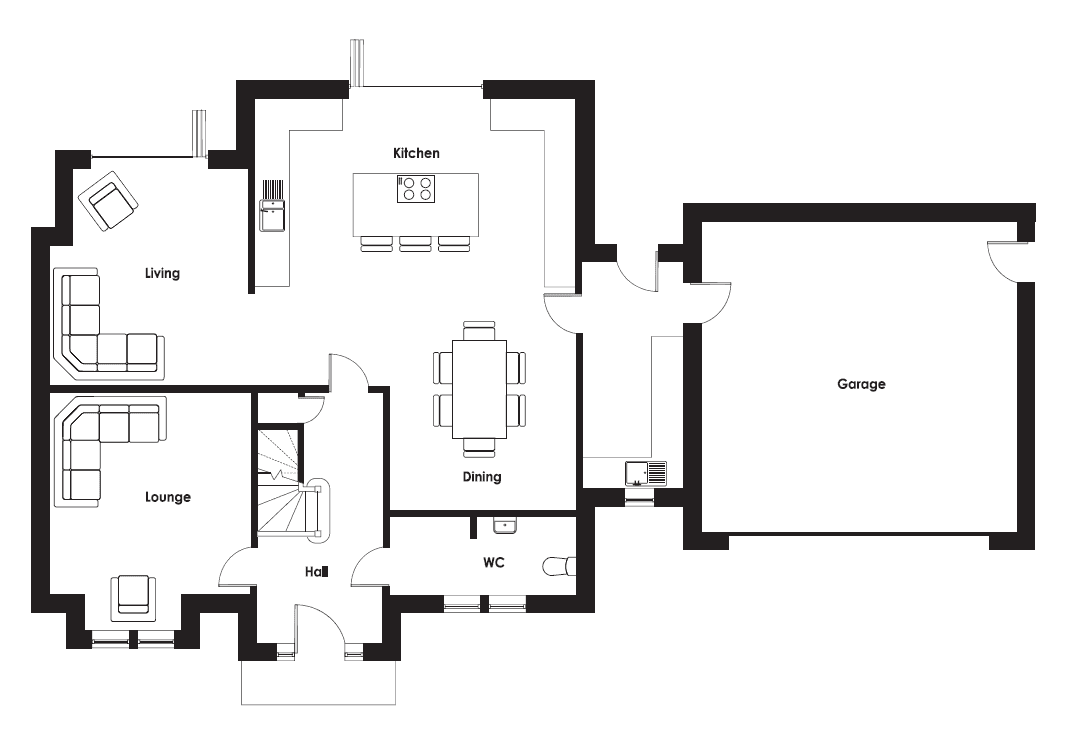
Kitchen/Diner 7900 x 6100
Utility 4300 x 1900
Living 4100 x 3800
Lounge 4600 into bay x 3800
Hall 4800 x 2400
Plot 2 Ground Floor
Ground Floor
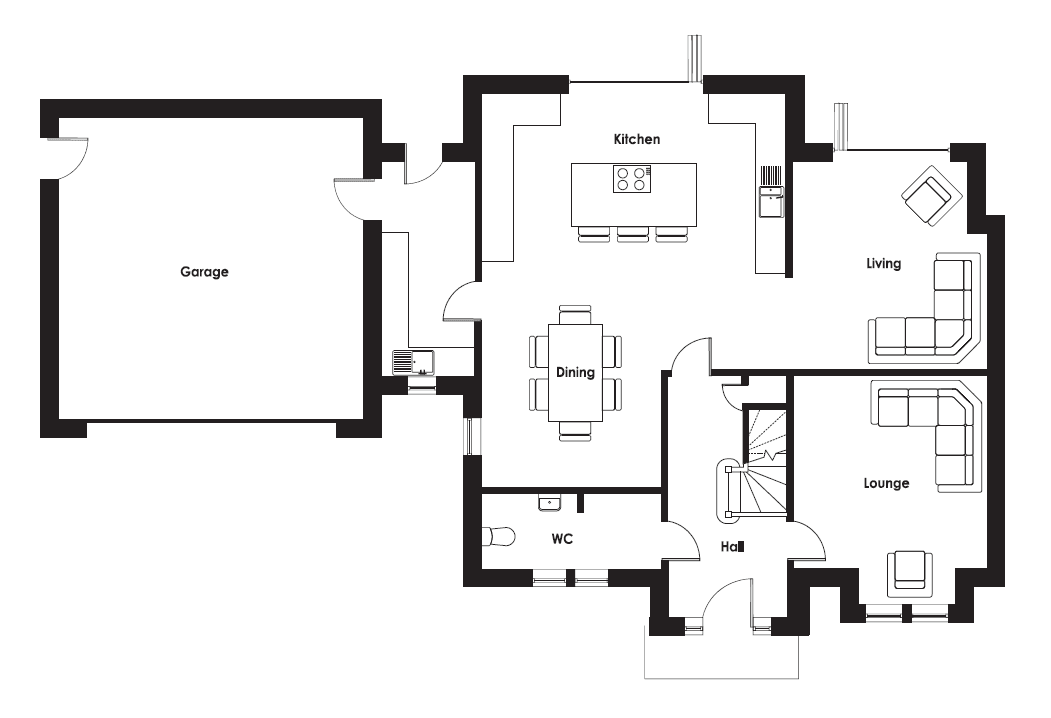
Kitchen/Diner 7900 x 6100
Utility 4300 x 1900
Living 4100 x 3800
Lounge 4600 into bay x 3800
Hall 4800 x 2400
Plot 3 Ground Floor
Ground Floor

All measurements are approximate, taken from the architects drawings and rounded down to the nearest 100mm. Dimensions shown represent the maximum room sizes (for example into bay windows where applicable). These measurements are provided for guidance only and should not be relied upon as precise or exact. Purchasers are advised to verify dimensions independently prior to purchase or fitting of furniture. Images and floor plans are for illustrative purposes only. Specification, layout, materials and landscaping may vary. Casamia Homes reserves the right to make changes without notice.

Siteplan

Images and CGI visuals are indicative only and may show a variety of plots, house types, and optional features. As such, they may not accurately reflect the layout, size, specification, or orientation of the specific property. Individual homes may vary—please speak to our sales team for precise details.

Enquire today

Contact us using the details below and one of the team will be in touch.

Which development(s) are you interested in?