The Noble

The Noble

About The Noble

The Noble is a substantial five-bedroom, three-storey home designed for those who value both presence and versatility. The ground floor offers an exceptional range of living spaces, including a spacious open-plan kitchen and dining area at the heart of the home, complemented by a separate formal dining room and two additional reception rooms — ideal for entertaining, relaxing or working from home. A double garage and practical utility spaces ensure everyday functionality matches the scale of the design.

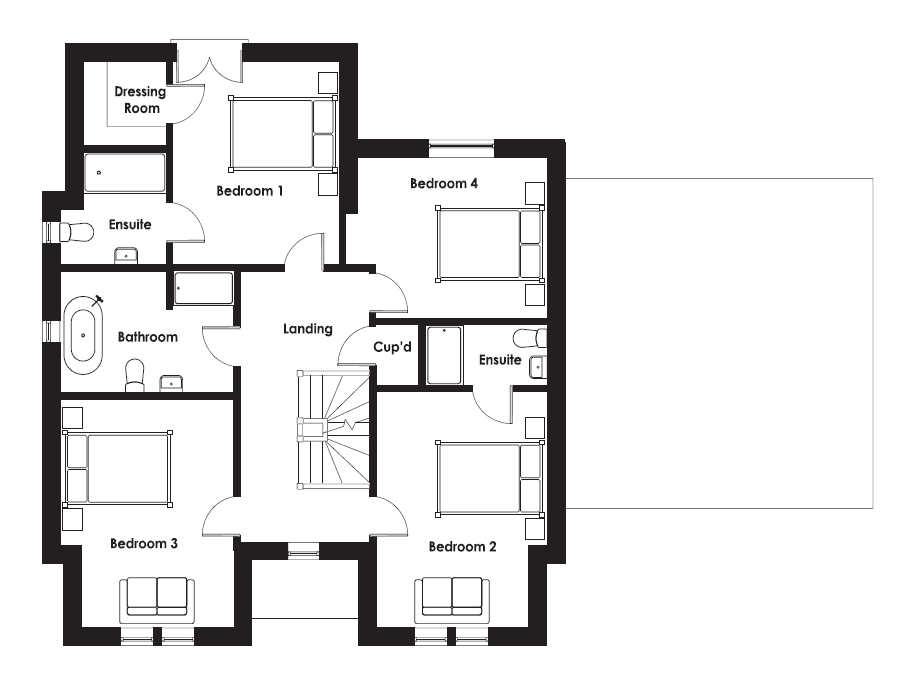
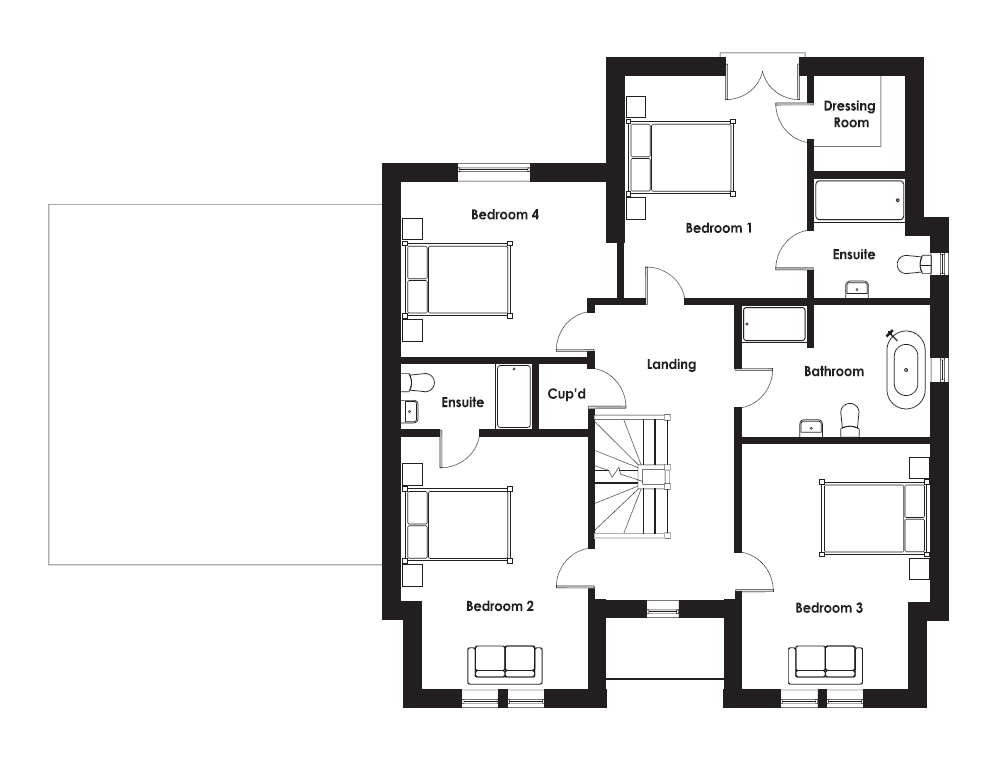
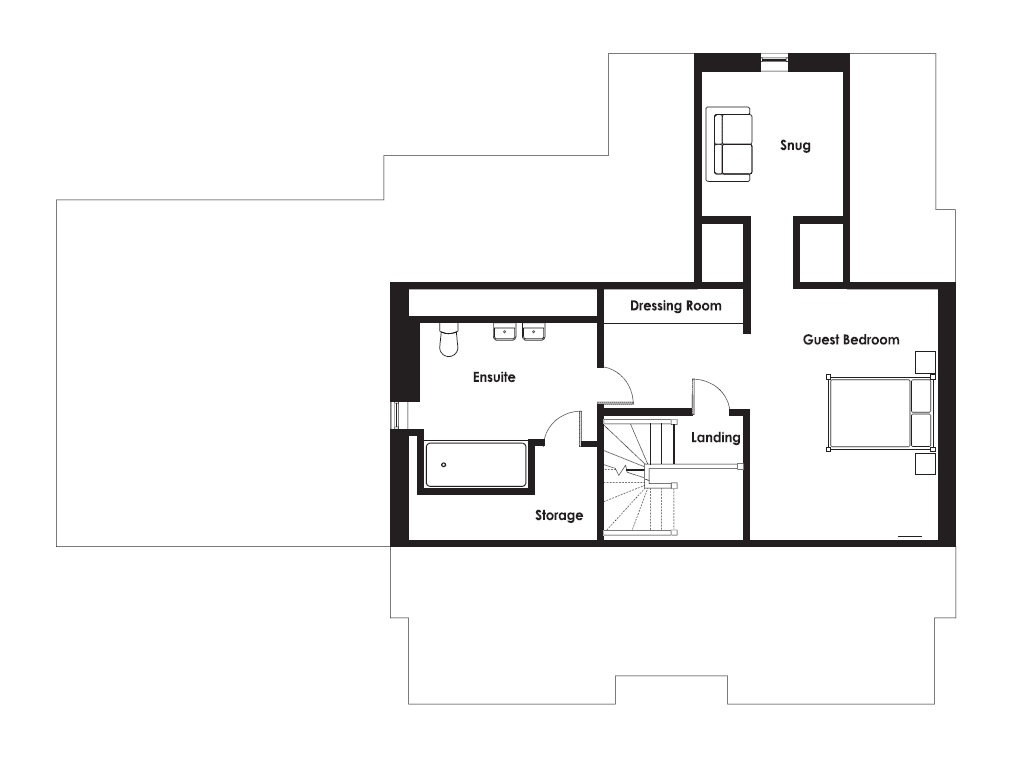
Upstairs, the first floor hosts four beautifully proportioned bedrooms, including an impressive principal suite complete with a dedicated dressing room and en-suite. The top floor provides a further private bedroom suite with its own dressing area and en-suite, perfect for guests or older family members seeking additional independence.

Grand in layout yet thoughtfully arranged, The Noble offers layered living across three floors — combining generous proportions with refined Casamia detailing throughout.

Available Plots

Plot 4
5 Bedroom Detached, 4 bathrooms (including 3 en-suites) and ground floor WC, 2.5 Storey 2,755 sqft
TBC
Available to Release
Plot 6
5 Bedroom Detached, 4 bathrooms (including 3 en-suites) and ground floor WC, 2.5 Storey 2,755 sqft
£975,000
Sold

Floorplans

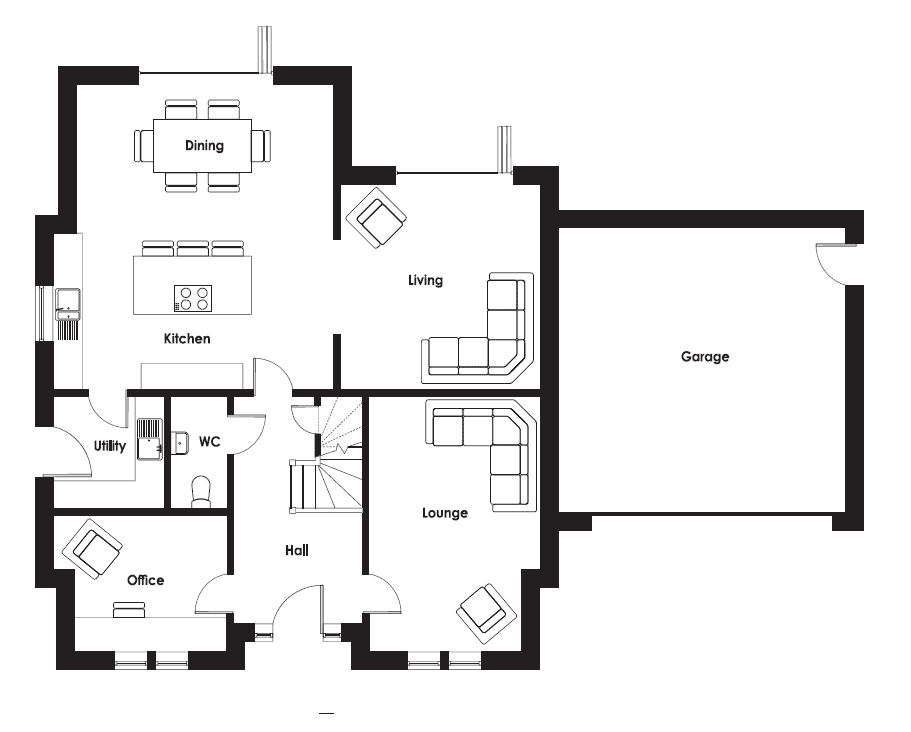
Kitchen/Diner 6300 x 5800
Utility 2300 x 2300
Living 4300 x 4100
Lounge 5200 x 3500
Hall 4600 x 2700
Office 3500 x 2800
Plot 4 Ground Floor
Ground Floor
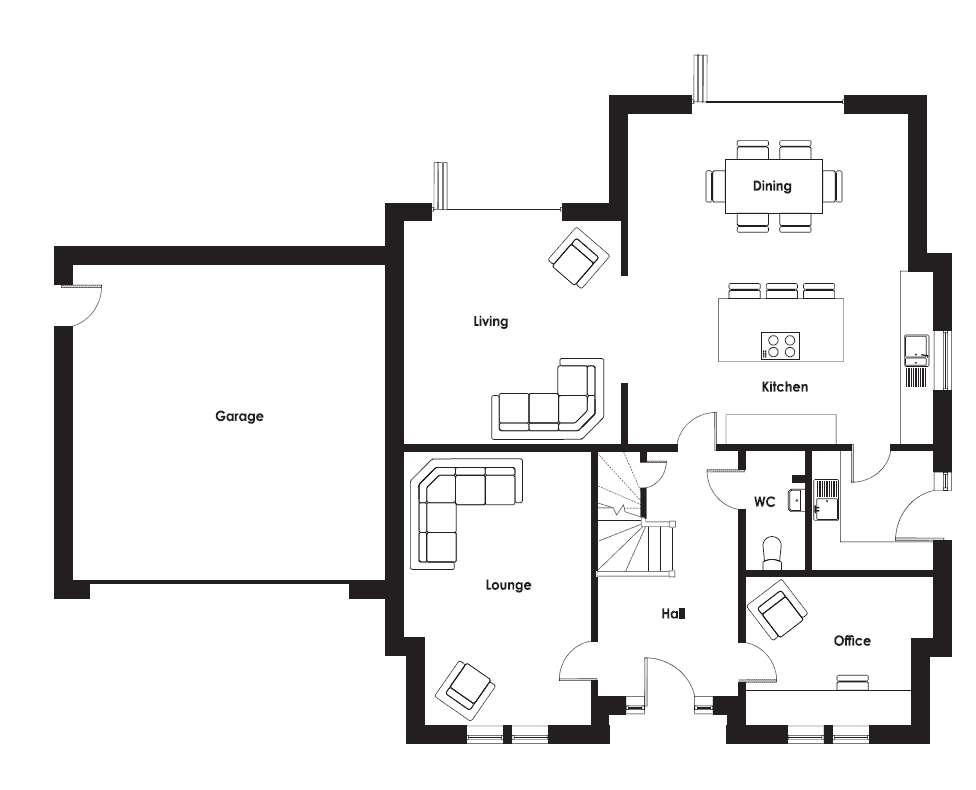
Kitchen/Diner 6300 x 5800
Utility 2300 x 2300
Living 4300 x 4100
Lounge 5200 x 3500
Hall 4600 x 2700
Office 3500 x 2800
Plot 6 Ground Floor
Ground Floor

All measurements are approximate, taken from the architects drawings and rounded down to the nearest 100mm. Dimensions shown represent the maximum room sizes (for example into bay windows where applicable). These measurements are provided for guidance only and should not be relied upon as precise or exact. Purchasers are advised to verify dimensions independently prior to purchase or fitting of furniture. Images and floor plans are for illustrative purposes only. Specification, layout, materials and landscaping may vary. Casamia Homes reserves the right to make changes without notice.

Siteplan

Specification

  • Plasmor Sorrento tumbled block paved drive with concrete edgings (Sarsen Stone to buff brick plots, Granite Stone to red brick plots)
  • 1.8m high close board fence (where applicable)
  • Timber gate with bolt and latch
  • Turf to the rear
  • Landscaping to front garden (see landscaping drawing)
  • Kandla Grey 900 x 600 Indian Sandstone slabs to patio area, front, side and rear pathways (where applicable)
  • Composite black front door with multi-locking system, chrome handle and sidelights
  • Composite black utility door with multi-locking system and chrome handle
  • Black bi-fold doors to rear
  • Black UPVC double glazing with flush casements
  • Lights to front and rear (see electrical drawing)
  • External electrical socket (to either rear or side depending on plot)
  • Outside tap (to either rear or side depending on plot)
  • Solar PV panels to roof (export to grid limited to 3.68KW)
  • Sync Energy electric vehicle charger in black 7.4KW
  • Hormann Sectional Black Wood Grain Manual Garage Door
  • 2 x LED batten lights with PIR
  • 2 x Double sockets
  • Composite black personnel door with multi-locking system and chrome handle
  • A choice of quality shaker and handleless kitchen styles available with lighting to the underside of wall cabinets
  • 30mm Silestone solid work surfaces with 100mm upstand
  • Under-mounted 1.5 bowl stainless-steel Franke sink with drainer grooves
  • Hansgrohe chrome mixer tap with pull out hose
  • Dropped ceiling with LED feature lighting and concealed extractor above island
  • AEG Integrated full height fridge
  • 2 x AEG Integrated single in-line ovens
  • AEG Integrated 60cm dishwasher
  • AEG 80cm Induction hob on island
  • 60cm wine fridge
  • 1 bowl Franke surface mounted stainless-steel sink
  • Pull out hose chrome tap
  • 30mm Silestone solid work surface with 100mm upstand
  • Space and plumbing for washing machine
  • Space for tumble dryer
  • LPD Vancouver doors painted in white or black satinwood
  • Chrome Carlisle Brass internal door handles
  • 168mm chamfered & groove skirting with matching architrave
  • Feature staircase with oak newel posts, string and handrail. Black metal spindles and white painted treads and risers (ready to accept carpet)
  • Crosswater chrome wall hung mixer taps
  • Crosswater freestanding bath to the family bathroom with floor-standing mixer tap, complete with shower hose to family bathroom
  • LED niche to all shower areas in same finish as taps
  • Crosswater wall hung WC with soft close seats
  • Illuminated mirror to bathroom and ensuites
  • Shaver socket to bathroom and ensuites
  • 500mm wall-hung vanity unit with single countertop basin (1200mm to master en-suite)
  • LED low level PIR nightlight to master ensuite
  • Chrome towel radiators to bathrooms and ensuites
  • 200mm ceiling-mounted overhead shower with concealed controls and handheld shower head
  • Underfloor zoned heating to ground floor with radiators to 1st and 2nd floors
  • Gas central heating and hot water system via combination of boiler and hot water cylinder
  • Openreach fi bre broadband connection
  • Ring smart doorbell (no bell provided, only doorbell compatible with smartphone – plug in bell can be purchased from Ring)
  • LED downlights with white bezels to bathrooms and ensuites
  • Selectric white smooth sockets and switches
  • Pendants to all rooms unless specified
  • Wi-Fi extenders to landing of each floor
  • Mains wired smoke detectors with battery back up
  • Battery powered carbon monoxide detectors
  • Batten light to loft with double socket
  • Aerial wiring to loft
  • Choice of decorative SOLUS wall and fl oor tiles

Bathroom and ensuites

  • Tiled floor
  • Half-height tiling to all walls (except shower area)
  • Full-height tiling to walls around shower area

Cloakroom

  • Half height tiling to wall behind vanity unit and toilet
  • Dulux ‘Thimble Case’ emulsion to walls & ceiling
  • White Satinwood to skirting and architraves
  • Brilliant white to bathrooms and ensuites 
  • Apollo carpets with underlay to lounge, living, study,
    staircase, landing and bedrooms
  • Project plank floor to hall, kitchen/diner, utility and
    cloakroom
  • Tiled floor to bathroom and ensuite
  • Unfinished concrete floor to garage


A variety of upgrade project flooring, ceramic floor tiles and carpet choices, with upgrade underlay – as well as a painted finish garage floor can be chosen as optional extras.

  • 10-year Advantage structural warranty

Every Casamia home is protected by a 10-year structural warranty provided by Advantage, giving you complete peace of mind from the day you move in. The Advantage warranty is recognised by mortgage lenders, ensuring your home meets the required standards for new build certification and helping to safeguard your investment for the future.


Images and CGI visuals are indicative only and may show a variety of plots, house types, and optional features. As such, they may not accurately reflect the layout, size, specification, or orientation of the specific property. Individual homes may vary—please speak to our sales team for precise details.

Enquire today

Contact us using the details below and one of the team will be in touch.

    First name (required)

    Last name (required)

    Email (required)

    Mobile tel

    Enquiry Type

    Which development(s) are you interested in?

    Development 1 (required)

    I am happy to be contacted via email, SMS, post and telephone for marketing purposes

    Download Specification

      First name (required)

      Last name (required)

      Email (required)

      Mobile tel

      Enquiry Type

      Which development(s) are you interested in?

      Development 1 (required)

      I am happy to be contacted via email, SMS, post and telephone for marketing purposes